




Details for Milton Court
Entrance hall: 1.1m x 4m with storage cupboard carpet and a light fitting with lampshade.
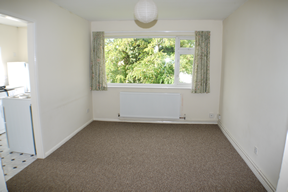
Living Room: (4.17m x 2.97m) with carpet, light fitting with lampshade, TV aerial socket and NTL socket.
Kitchen: (3m x 1.96m) fully fitted with white wall and base and drawer units, stainless steel sink, tiled splash backs, electric cooker, washing machine, fridge freezer, gas boiler and vinyl floor covering.
Bathroom: ( m x m ) with a white suite including bath, shower over the bath, low level toilet, hand basin and pedestal and vinyl floor covering.
Bedroom 1: (3.78m x 3.4m) double bedroom situated to the front of the property with carpet, curtains and a light fitting with lampshade.
Bedroom 2: (2.64m x 2.39m) good sized single bedroom situated to the front of the property with carpet, curtains and a light fitting with lampshade.
Gas central heating UPVC double glazing
Council Tax Band B
All measurements are approximate and usually taken to their widest point.
All photographs are only a representation of the property and viewing is essential.