


Details for Seeleys Court
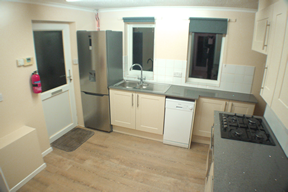
Kitchen : 3m x 4.1m with quartz worktops, fitted base and wall cupboards, gas hob, electric oven, dishwasher, fridge freezer, washing machine, Karndean flooring and double light fitting
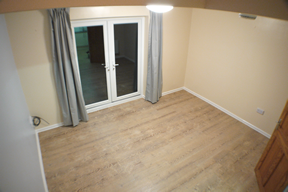
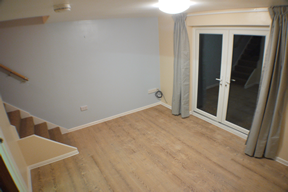
Living room : 3.6m x 3.9m with french doors leading to the garden, curtains, light fitting, Karndean floorcovering and the stairs to the first floor
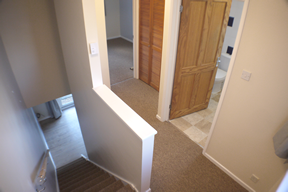
Stairs and landing : with carpet, curtains, two light fittings and a built-in wardrobe/storage area
Bathroom : 1.9m x 2.35m with toilet, hand basin, shower bath, electric shower over the bath, bathroom cabinet, Karndean floorcovering and a light fitting
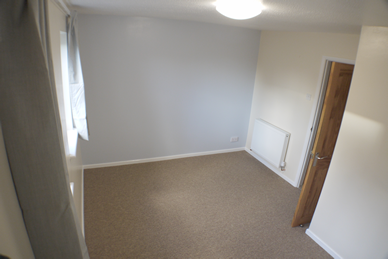
Double bedroom : 3.1m x 3.9m with carpet, curtains and a light fitting
Courtyard garden : with paving slabs and gravel, enclosed with a side gate
Council tax band C
Rent excludes deposit ( please refer to Tenant Information on this website )
All measurements are approximate and usually taken to their widest point
All photographs are only a representation of the property and viewing is essential