

Details for 13a Lichfield Road
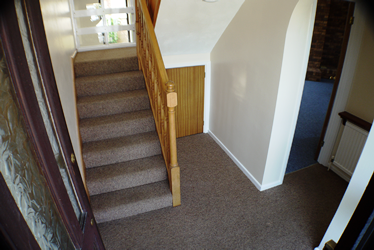
Entrance Hall : 2.9m x 2.7m with carpet under stairs storage cupboard, cloakroom, stairs leading to the first-floor and a light fitting with lampshade
Cloakroom : 0.85m x 2.4m with vinyl floor covering, hand basin, toilet and light fitting with lampshade
Kitchen : 3m x 2.5m fitted kitchen with integrated fridge freezer, freestanding dishwasher, integrated electric oven and gas hob vinyl floor covering, fluorescent light fitting, roller blinds to the windows and a back door leading out towards the garage
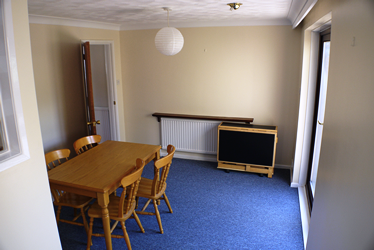
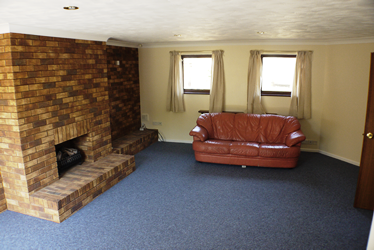
Living/dining room : 11m x 10m with carpet, curtains, recess lighting and sliding doors to the courtyard garden
Stairs and landing : with carpet, storage cupboard and light fittings with lampshades
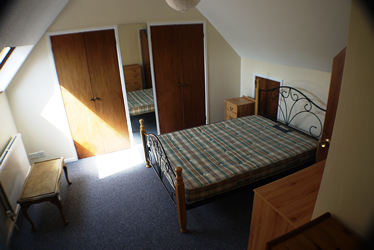
First floor double bedroom : 4m x 5.3m with carpet roller blind built-in wardrobe and storagecupboards light fitting with lampshade and ensuite shower room
Ensuite : 2m x 1.85m with ceramic tiled floor, shower cubicle with power shower, hand basin, toilet and an enclosed light fitting
Single end bedroom : 2.6m x 3m plus wardrobes, with carpet, roller blind, light fitting with lampshade and built-in wardrobe and storagecupboard
Single middle bedroom : 2.41m x 2.57m plus wardrobes, with carpet, roller blind, built in wardrobe and storage cupboard and a light fitting with lampshade
Family bathroom : 1.7m x 2.9m with ceramic tiled floor, bath, shower over the bath, hand basin, toilet and the airing cupboard with hot water cylinder
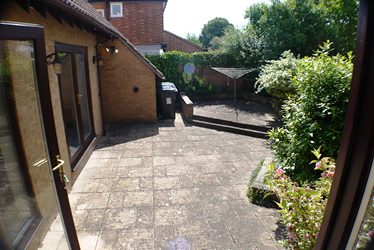
Enclosed rear courtyard garden : 12m x 5m Primarily paved with some shrub borders
Single garage : 2.6m x 5.4m with shelving washing machine, tumble drier and gardening equipment
Council tax band E
All measurements are approximate and usually taken to their widest point
All photographs are only a representation of the property and viewing is essential