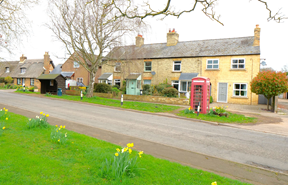


Details for The Green
Ideally suited for 2 individuals, a couple or a family of 3
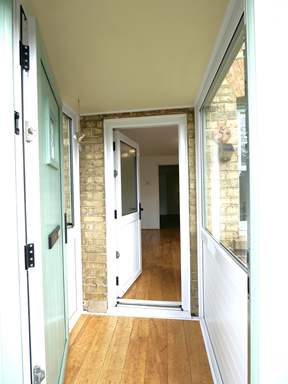
Porch:
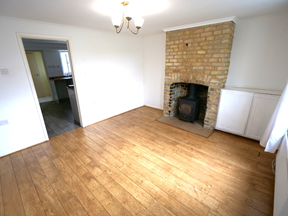
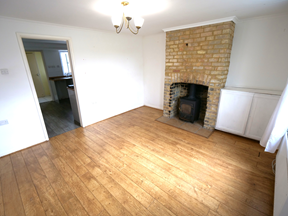
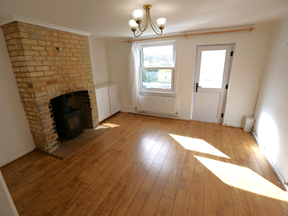
Living room : 3.6m x 4m with oak flooring, wood burning stove, curtain pole and curtains and a doorway leading through to the kitchen
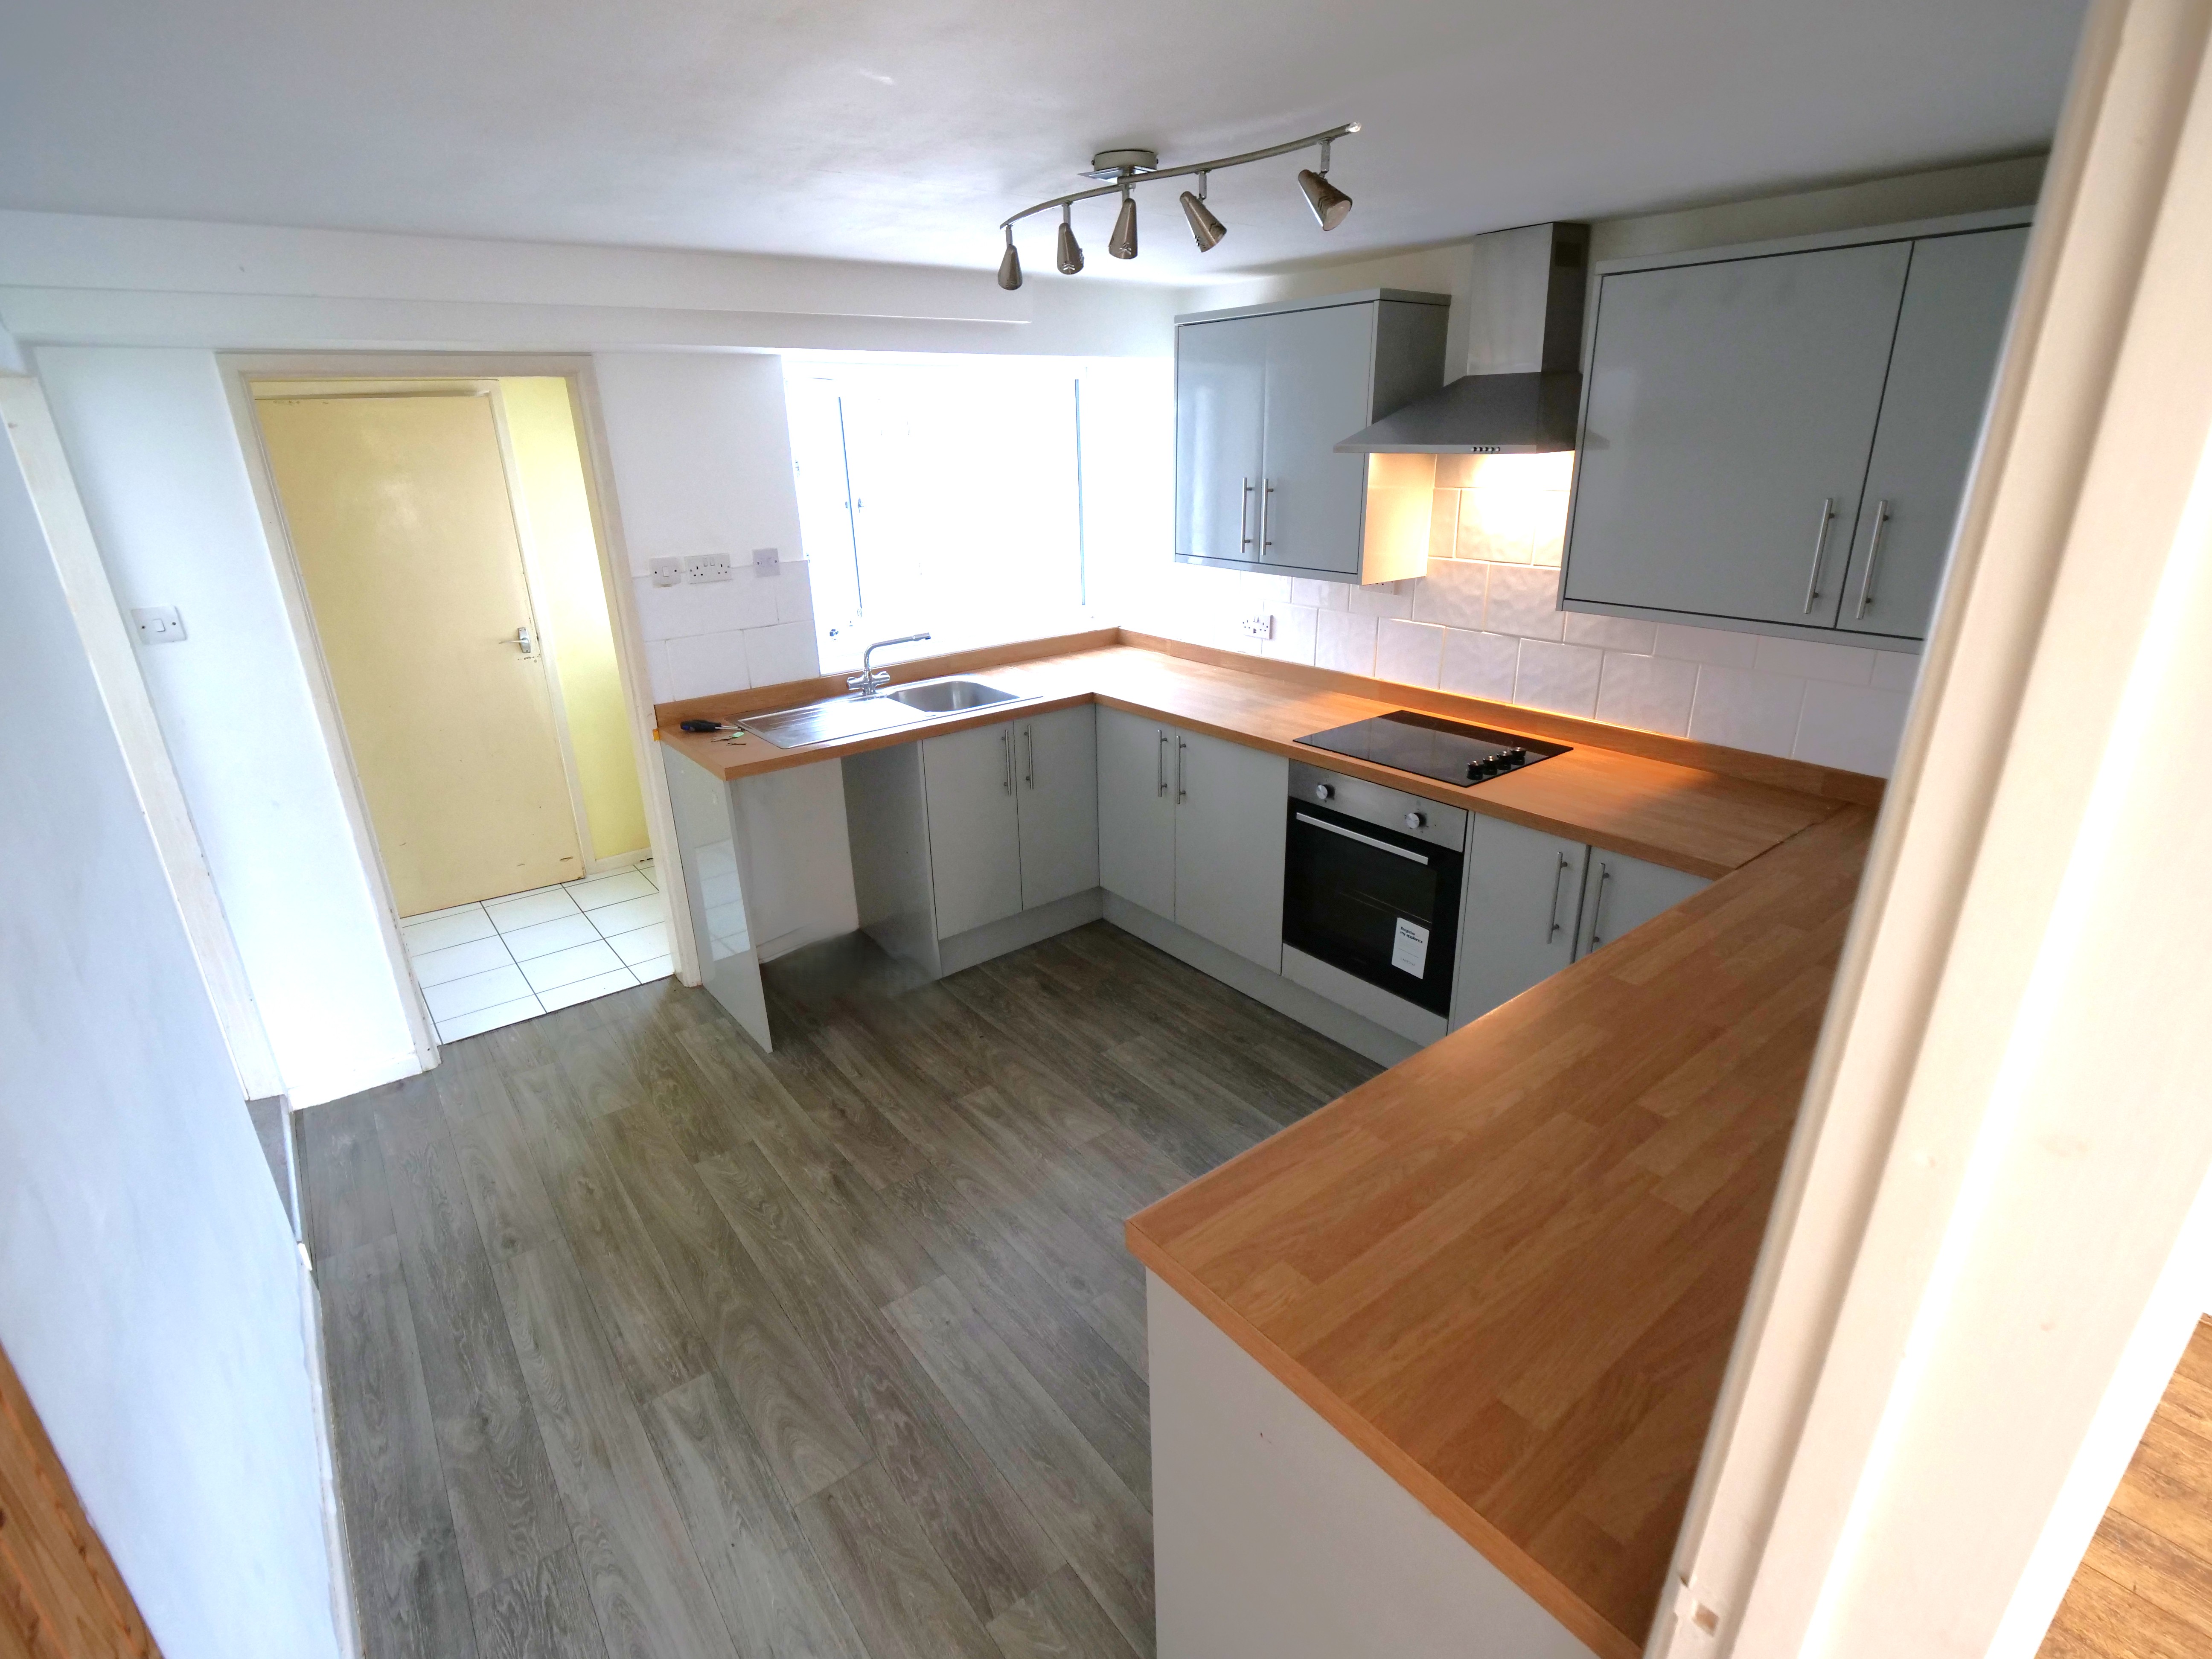
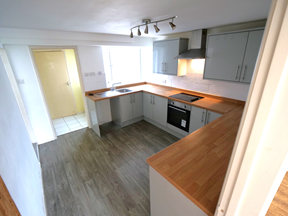
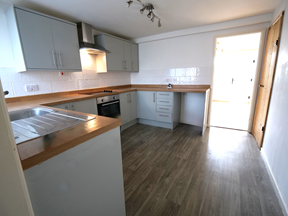
Kitchen : 3.4m x 3m with vinyl flooring, fitted kitchen, freestanding fridge freezer, dishwasher, integrated electric oven and electric hob, under stairs cupboard, doorway opening to the rear lobby and a doorway opening to the stairs
Rear lobby : 1.2m x 1.4m ceramic tiled floor, storage cupboard, doorway to the conservatory/utility and a door to the bathroom
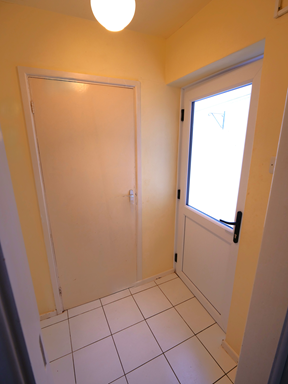
Conservatory/utility room : with vinyl floorcovering washing machine and door to the rear garden
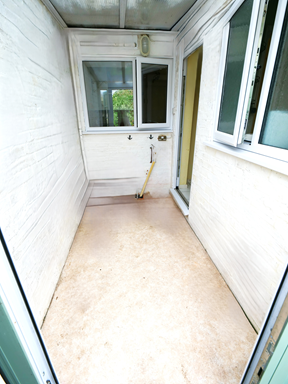
Bathroom : 1.6m x 2m with ceramic tiled floor, bath, over the bath shower, hand basin, toilet, underfloor heating and an extractor fan
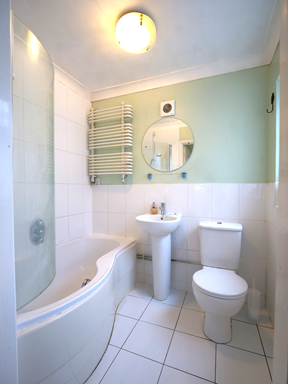
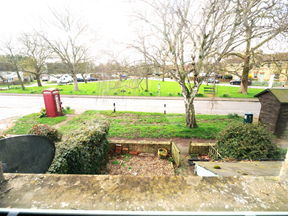
Front double bedroom : 3.6m x 4m with carpet, curtains and the front window overlooking the village green
bedroom view from bedroom window
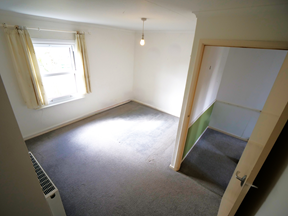
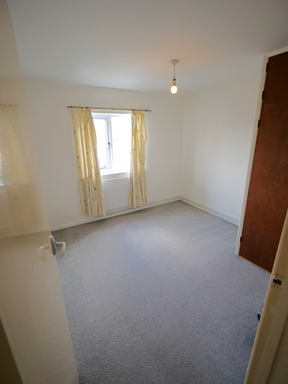
Rear double bedroom : 3.1m x 3m with carpet, curtains and an airing cupboard containing the electric central heating boiler
Garden : (picture to follow)
Council tax band C
All measurements are approximate and normally taken to the widest point
All photographs are only a representation of the property and viewing is essential
Click here for Energy Performance Certificate